PLOT 1 SILVERTHORNE LANE
Bristol, United Kingdom
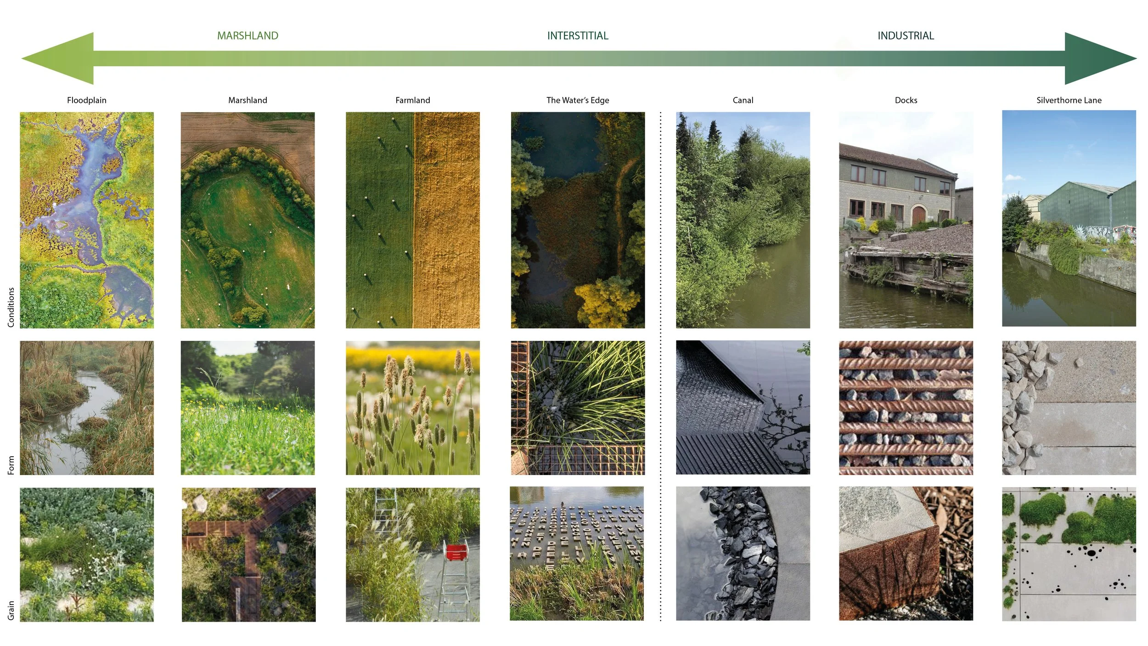
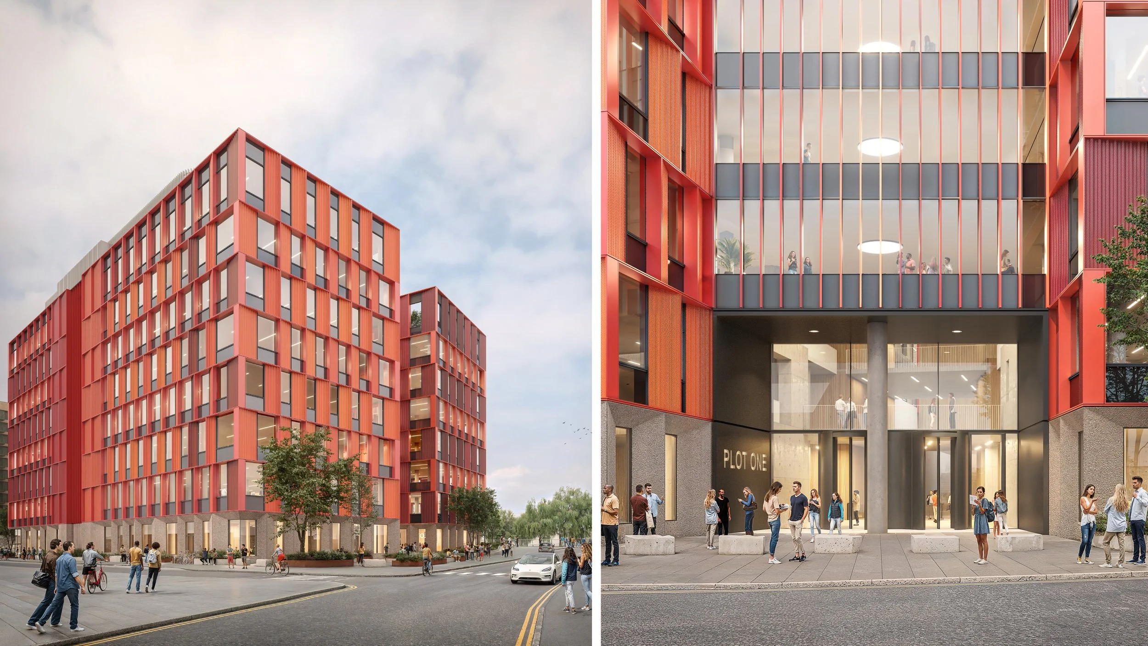
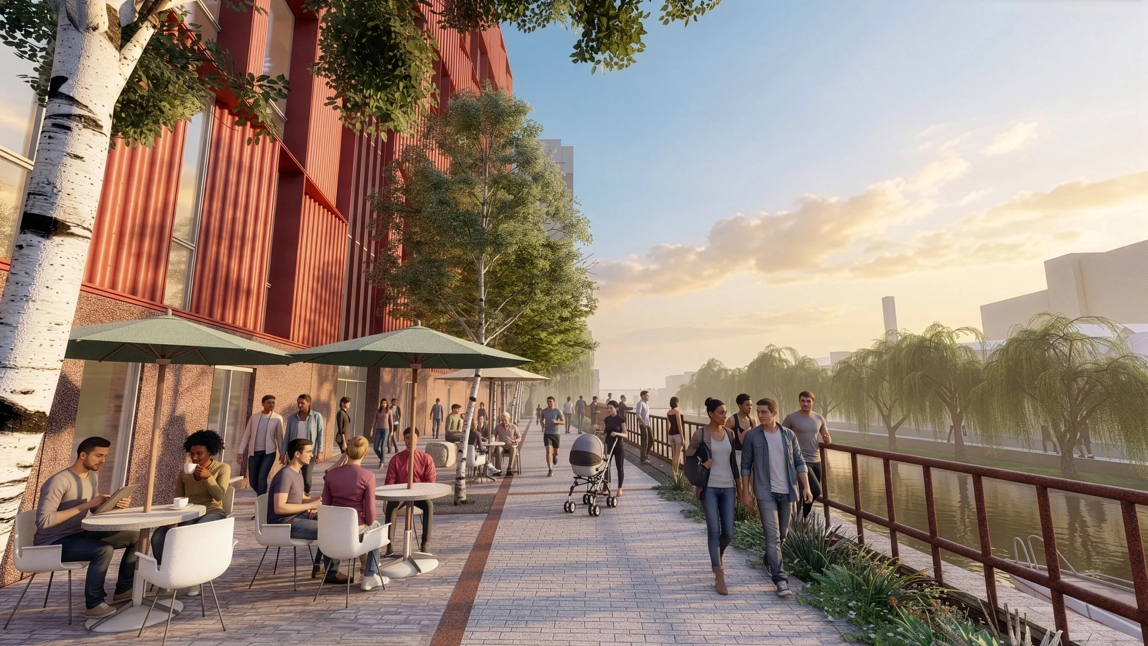
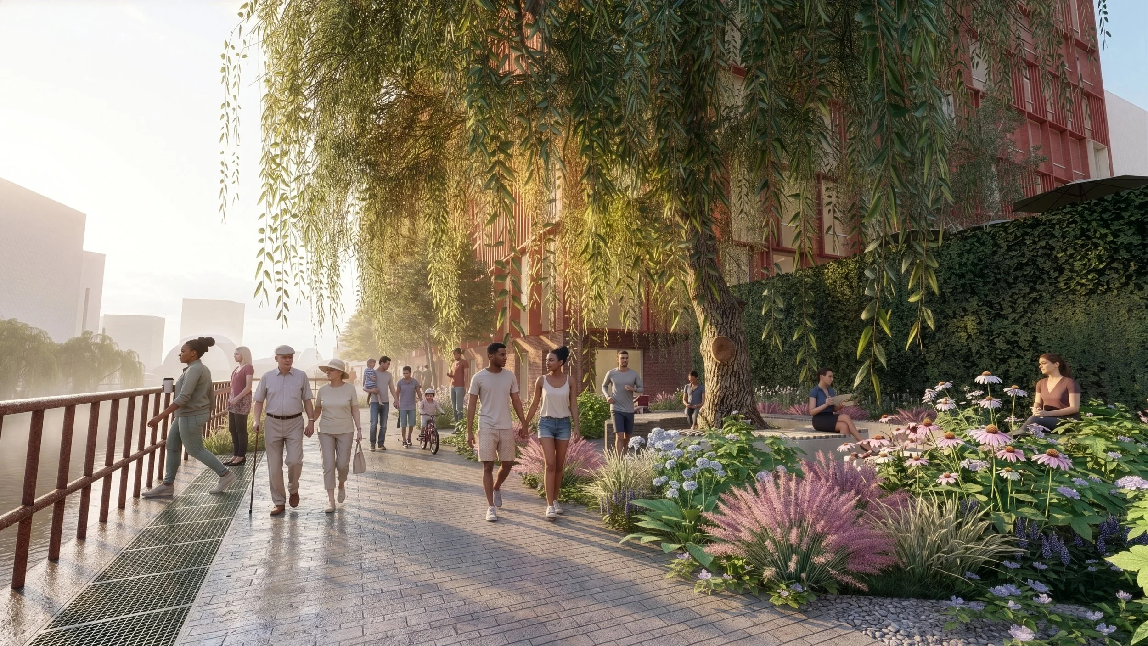
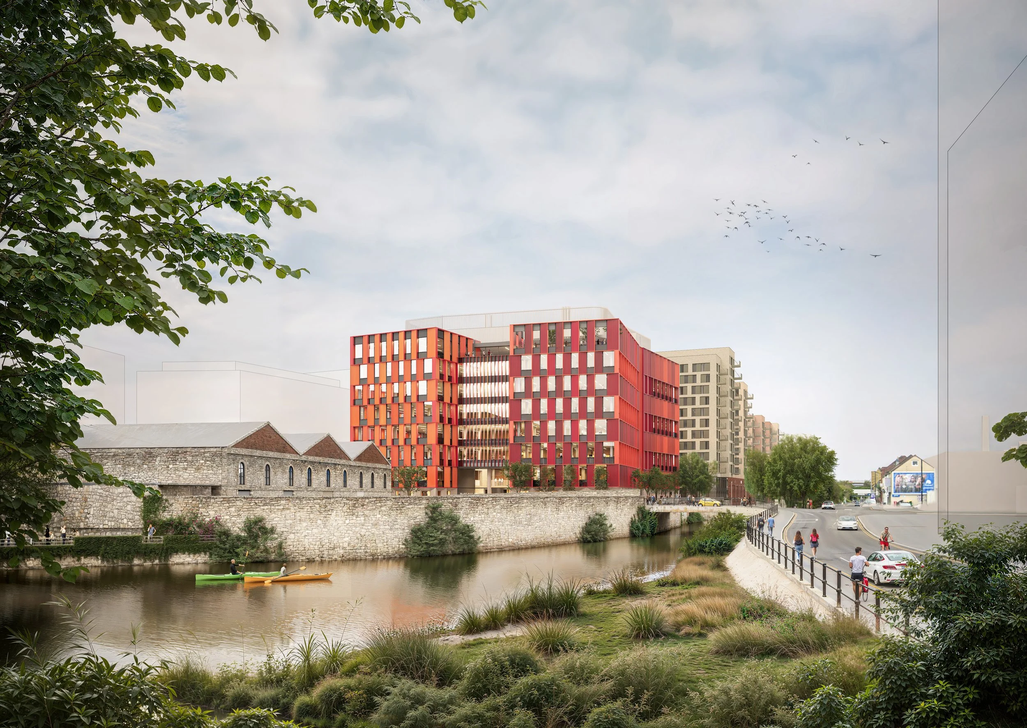
Plot 1 Silverthorne Lane is the University of Bristol’s flagship innovation hub within the Temple Quarter Enterprise Campus, forming a gateway between the city, canal, and new academic quarter. The 0.56-hectare site transforms a post-industrial landscape, formerly marshland and canal-side warehouses, into a vibrant and ecologically rich workplace. Designed by AHMM with landscape by MOOWD, the scheme adopts a Living Infrastructure ethos to create a layered, climate-resilient and inclusive public realm.
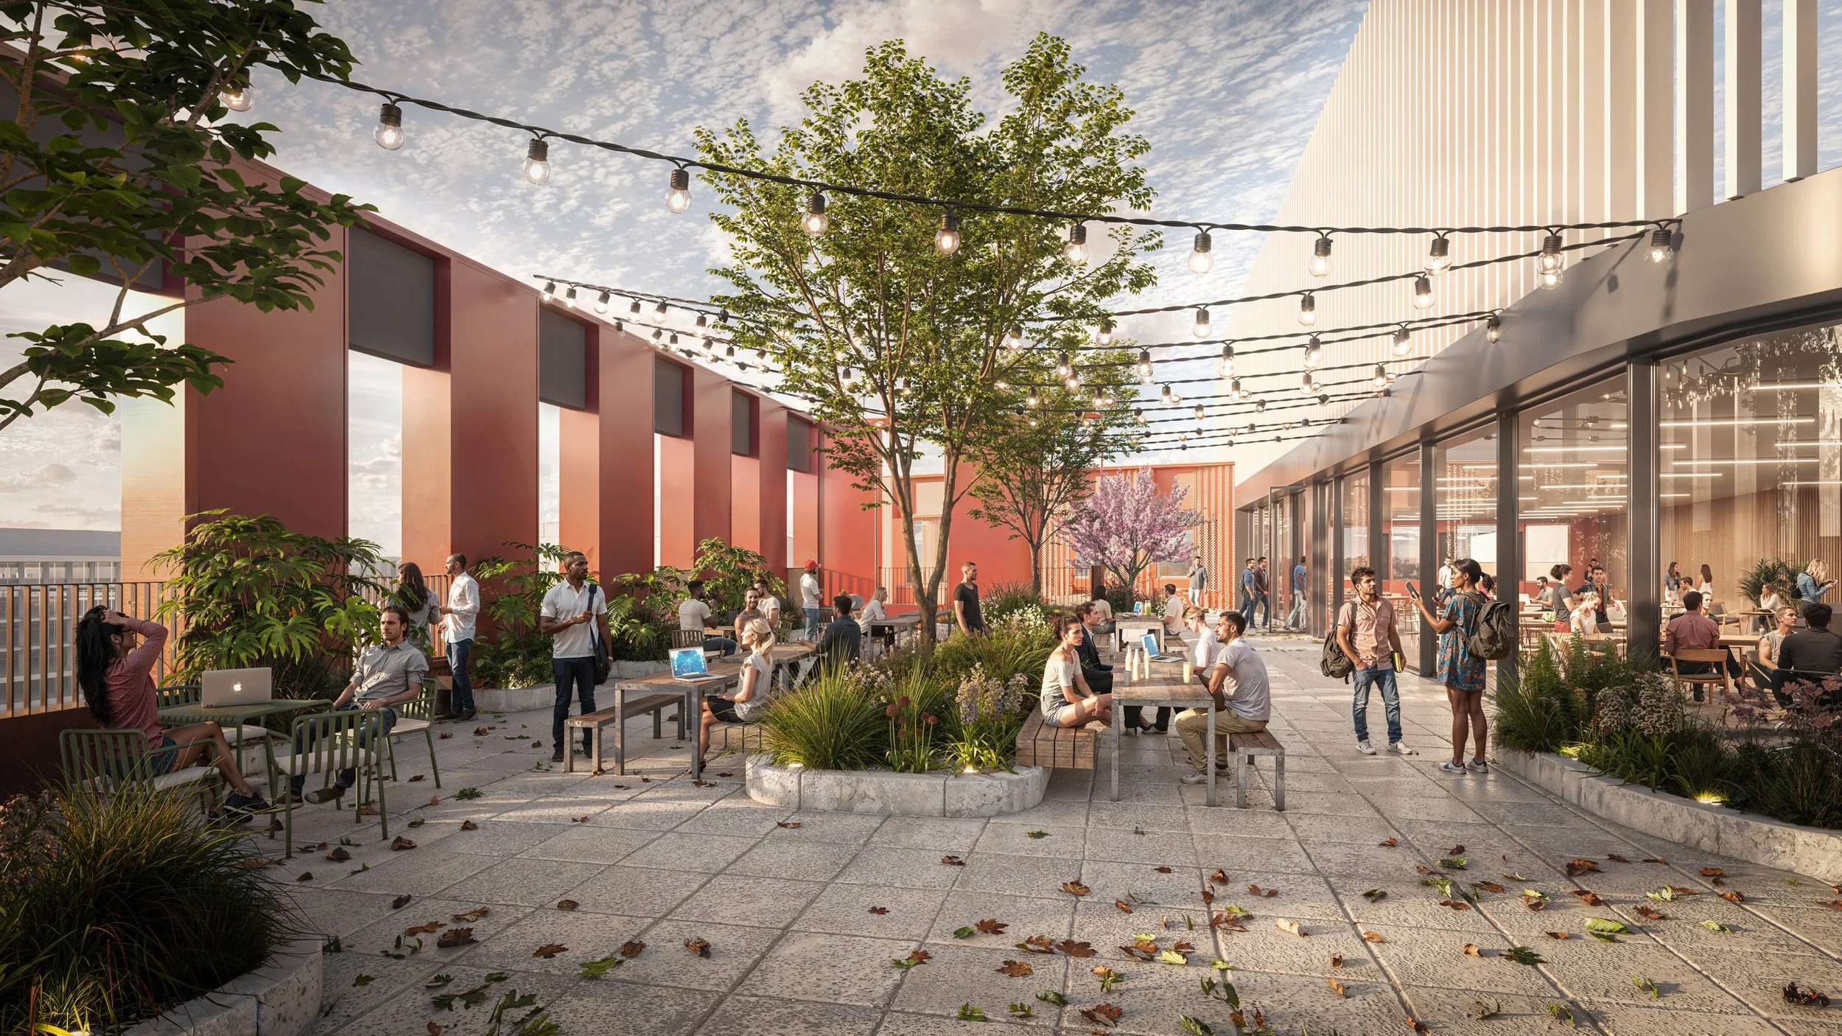
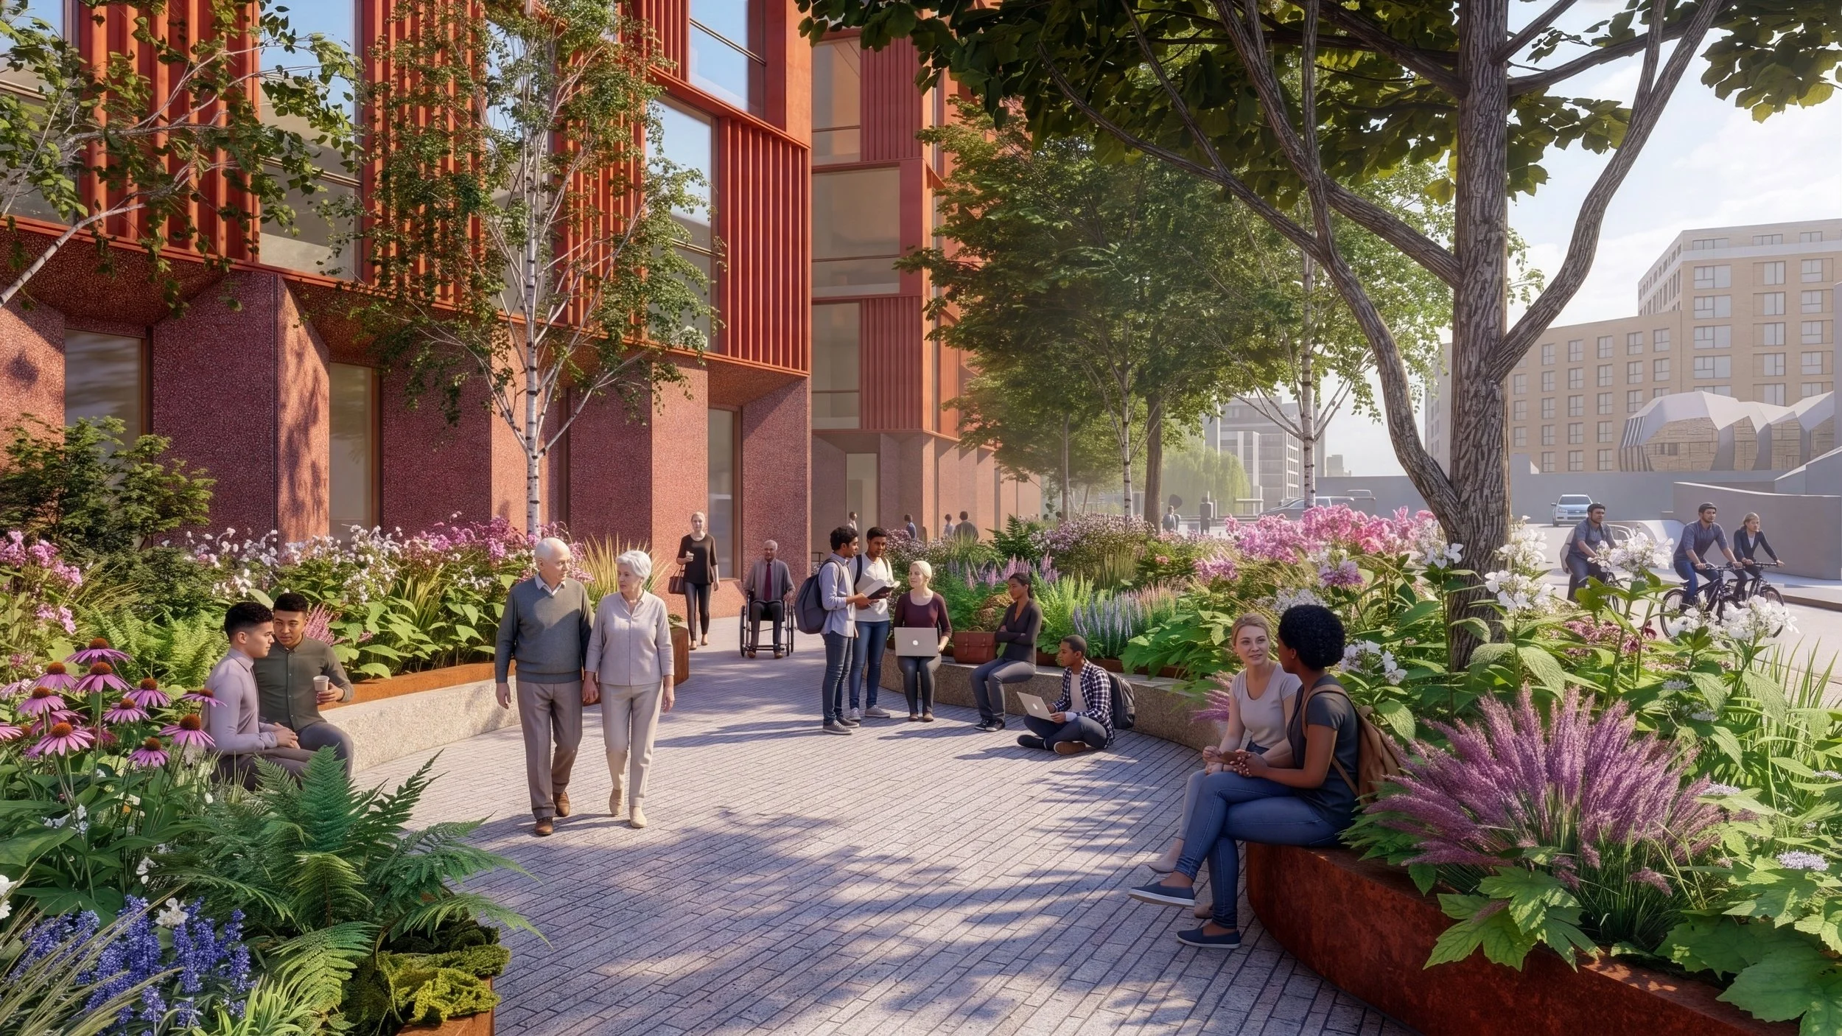
The site’s diverse edge conditions, Avon Street, Silverthorne Lane, and the Feeder Canal, are stitched together through a terraced SuDS garden, cantilevered canal walkway, flexible courtyards, biodiverse roof terraces, and heritage-inspired plazas. Interventions prioritise recycled materials, biodiversity, access, and storytelling. The landscape design celebrates both natural and industrial heritage, using robust materials and marshland planting to shape a coherent narrative. It delivers on high UGF targets, sustainable drainage, and social cohesion, offering a bold civic and ecological expression for Bristol’s waterfront.
CLIENT:
University of Bristol
SITE AREA:
0.56 Ha
SERVICES:
Landscape Architecture
COLLABORATORS:
AHMM / BNP Paribas / Fulkers Bailey Russell / Arup / Arcadis / JLL